

5 beds
4 full baths
3,378 sqft
Listed By
Agency Name: Plum Tree Realty
Agent Name: Melisa Hertzel
Agency Phone: 513-443-5060

Shown By
Agent Name: Kelsey Ansback
Agent Phone: (956) 357-1775
Agency Title: Cutler Real Estate

TOUR THIS HOME
Choose a date and time to see 5025 Drake Rd, Indian Hill, OH 45243.
I will get in touch with you shortly.

Property Description
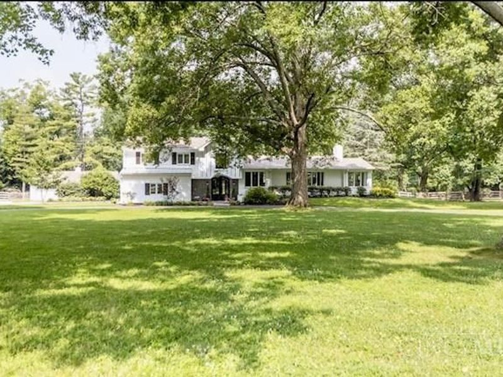
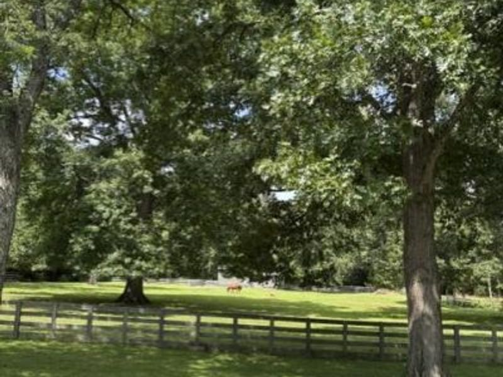
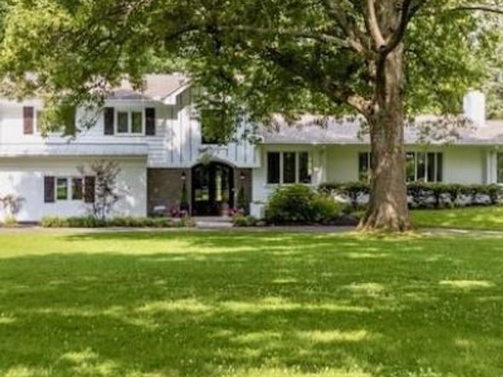
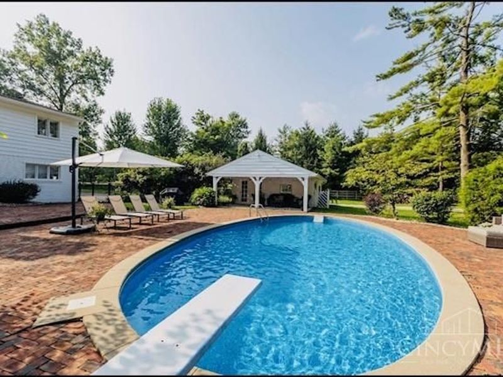
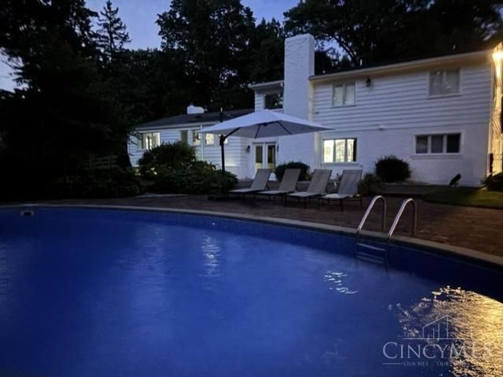
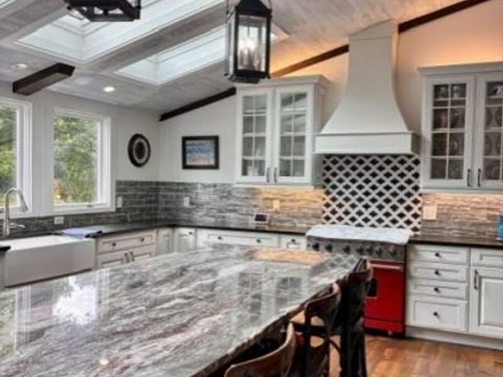
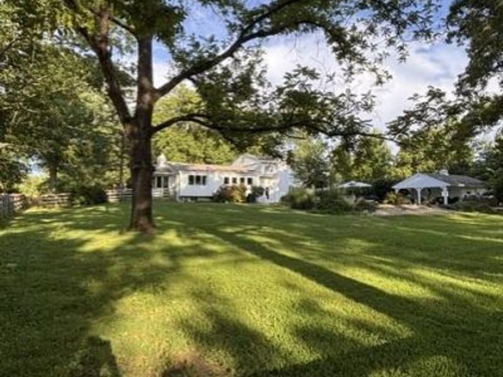
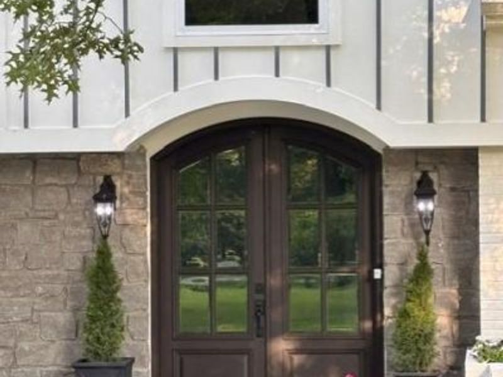
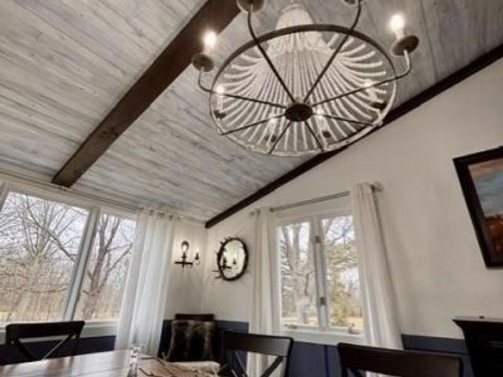
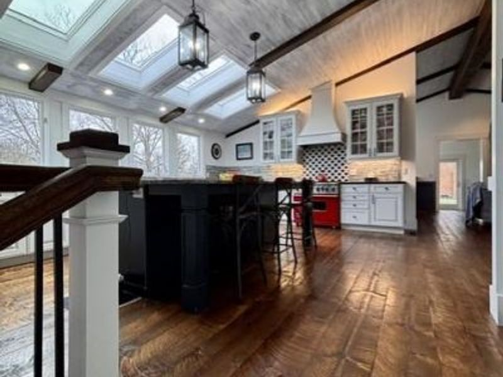
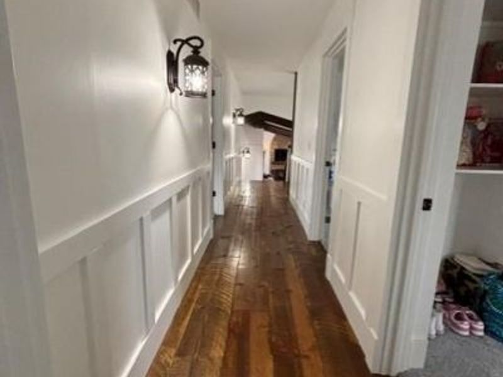
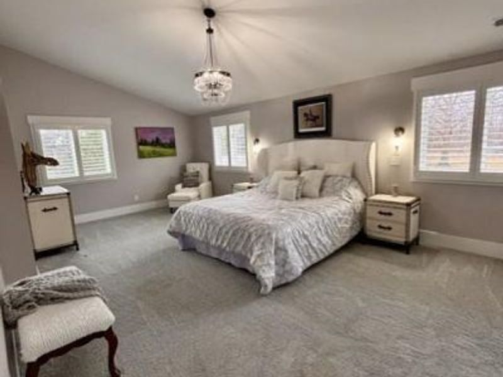
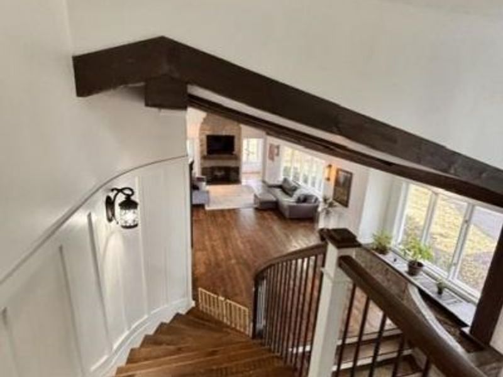
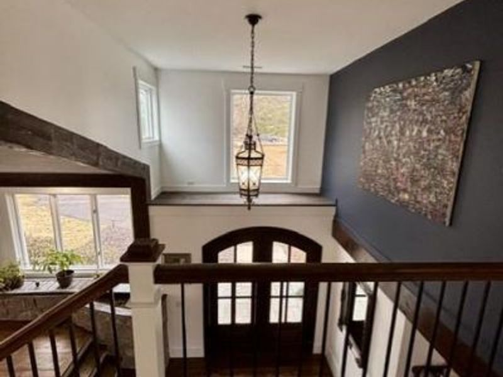
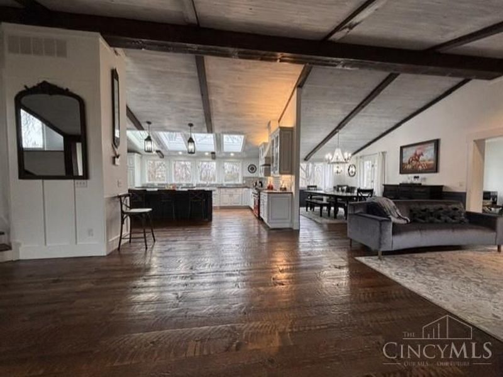
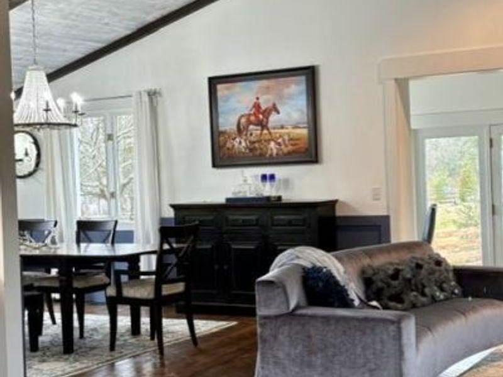
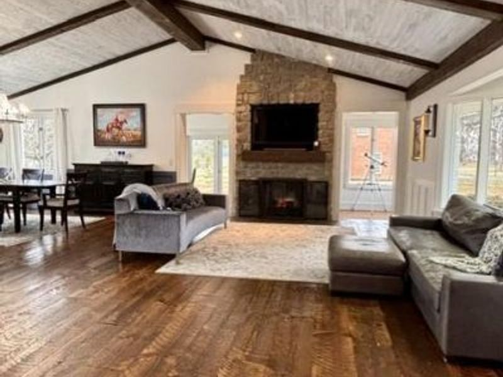
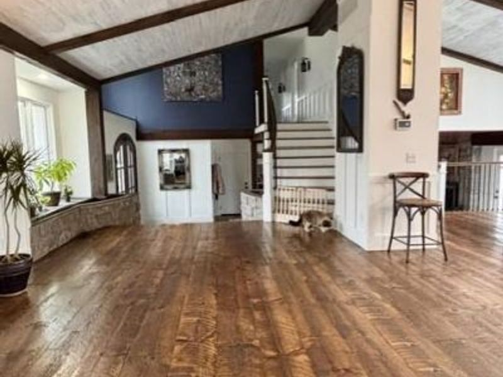
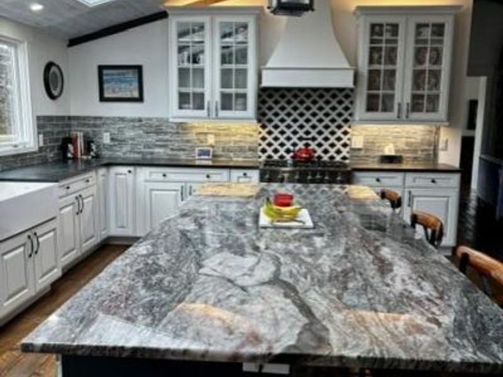
Spectacular architectural transformation on executive lot of prestigious South Drake Road. Experience the perfect fusion of dramatic craftsmanship and natural serenity in this fully reimagined gem. Open concept living where rustic warmth meets contemporary sophistication. Walls of windows flood the house with natural light and views of the gorgeous lawn and magnificent historical trees. Featuring a luxurious chef's kitchen and a seamless flow into stone and custom carpentry at every turn. Complete with inground swimming pool, pool house, horse barns and professional equine arena. An ideal park like sanctuary for an Indian Hill Family to cherish for years. Listing agent is owner.
Property Features
Property Type: Residential - Single Family
Basement: Yes
Basement: Full
Cooling: Central Air
Fireplaces: 2
Garage: 3
Heating: Gas
Home Style: Contemporary/Modern
Lot Size: 3.14 Acres
Roof Type: Metal, Shingle
Stories: 2.0
Taxes: $15,292
Year Built: 1960
Amenities
9Ft + Ceiling
Beam Ceiling
Natural Woodwork
Skylight
Vaulted Ceiling
Patio
Porch
Wooded Lot
Yard Lights
Feature Descriptions
Appliances: Convection Oven, Dishwasher, Garbage Disposal, Gas Cooktop, Microwave, Oven/Range, Refrigerator, Washer, Wine Cooler
Basement Fatures: Finished, Walkout, Framed
Buildings: Barn
Exterior: Brick, Stone, Wood Siding
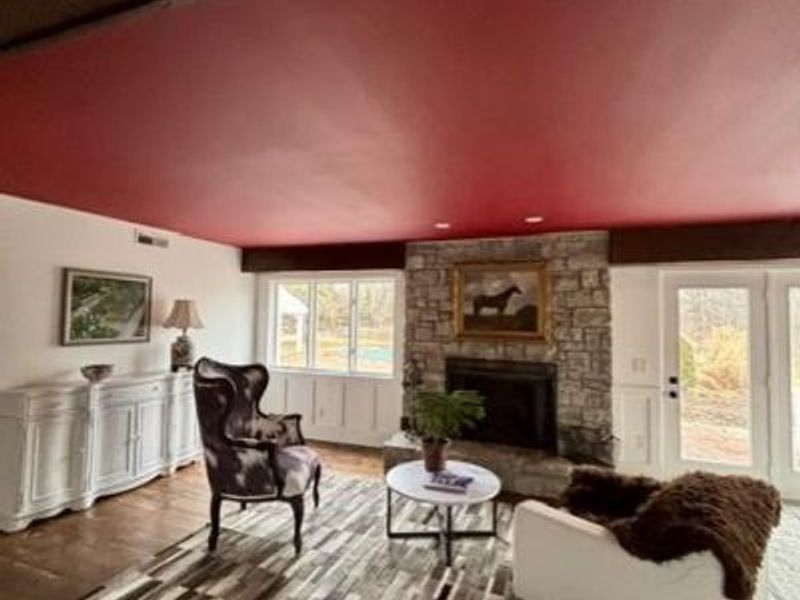
Family Room: Fireplace, Wood Floor
Fencing: Wood
Fireplace Features: Stone, Wood
Foundation: Poured
Garage/Carport: Oversized, Garage Attached, Garage Detached
Gas: Natural
Great Room: Fireplace, Wood Floor
Kitchen: Pantry, Skylight, Eat-In, Gourmet, Island, Wood Cabinets, Wood Floor, Marble/Granite/Slate
Parcel #: 529-0130-0071-00
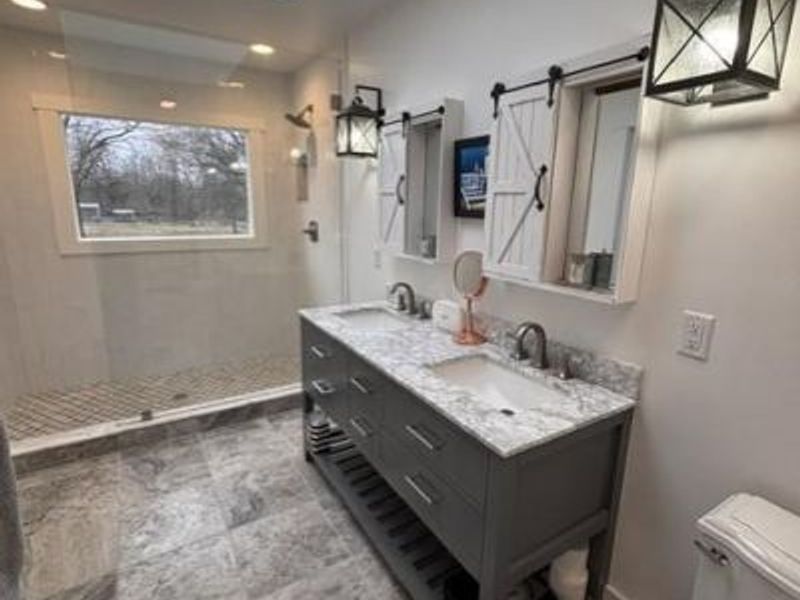
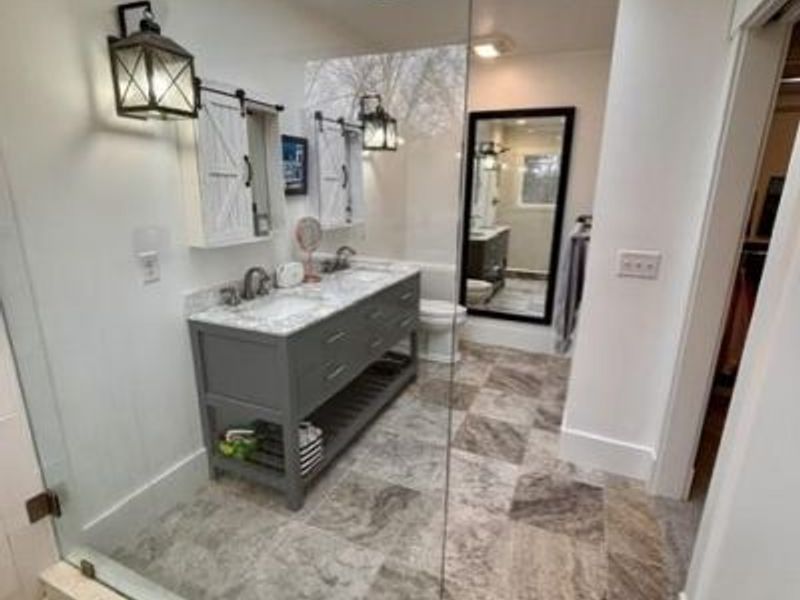
Primary Bathroom: Shower, Skylight, Double Vanity, Marb/Gran/Slate
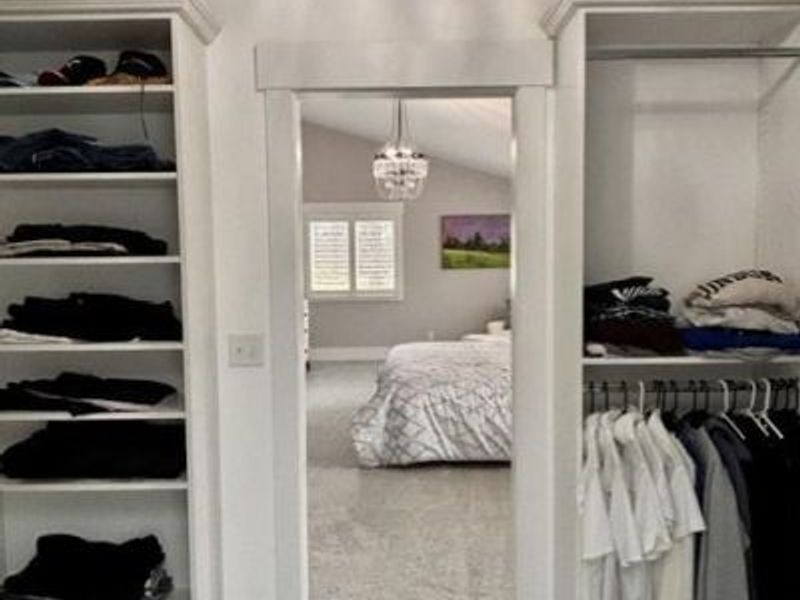
Primary Bedroom: Bath Adjoins, Vaulted Ceiling, Walk-in Closet, Wall-to-Wall Carpet, Window Treatment, Skylight
Rooms Total: 10
Sewer: Septic Tank
Special View Info: Woods
SQFT Basement: 1000
Swimming Pool: Diving Board, In-Ground
Swimming Pool: Yes
Tax Abatement: No
Trees: Oak
Water: Public
Water Heater: Gas, Tankless
Window Features: Wood
Wooded: Yes
Room Sizes
Primary Bedroom: 22 X 15 Level - 2
Bedroom 2: 15 X 15 Level - 2
Bedroom 3: 14 X 14 Level - 2
Bedroom 4: 13 X 12 Level - 1
Bedroom 5: 16 X 15 Level - Basement
Dining Room: 20 X 15 Level - 1
Family Room: 15 X 15 Level - 1
Great Room: 32 X 20 Level - 1
Laundry Room: 12 X 6 Level - Basement
Local Schools
School District: Indian Hill Ex Vill
Estimate Your Payment
Estimated Payment
$ 14,755.58 per month $12,754.99 Principal & Interest $1,274.33 Property Tax $726.25 Homeowner's InsuranceChange Payment Information
Print This Listingx
Select a format below, new window will open and will prompt you to print.









5025 Drake Rd | MLS# 1887671
This single family home located at 5025 Drake Rd, Indian Hill, OH 45243 is currently listed for sale with an asking price of $2,490,000. This property was built in 1960 and has 5 bedrooms and 4 full baths with 3378 sq. ft. Drake Rd is located within the Indian Hill Ex Vill school district. Search Indian Hill real estate on kansback.cutlerhomes.com today.