
Refine Search

4041 Shadowleaf DriveBellbrook, OH 45305

Residential - Single Family MLS 966558 New to the Market
5 beds 2 full baths 2 partial baths 3,035 sqft
Active $399,900
  • 4041 Shadowleaf Drive, Bellbrook, OH 45305 Photo 1
  • 4041 Shadowleaf Drive, Bellbrook, OH 45305 Photo 2
  • 4041 Shadowleaf Drive, Bellbrook, OH 45305 Photo 3
  • 4041 Shadowleaf Drive, Bellbrook, OH 45305 Photo 4
  • 4041 Shadowleaf Drive, Bellbrook, OH 45305 Photo 5
  • 4041 Shadowleaf Drive, Bellbrook, OH 45305 Photo 6
  • 4041 Shadowleaf Drive, Bellbrook, OH 45305 Photo 7
  • 4041 Shadowleaf Drive, Bellbrook, OH 45305 Photo 8
  • 4041 Shadowleaf Drive, Bellbrook, OH 45305 Photo 9
  • 4041 Shadowleaf Drive, Bellbrook, OH 45305 Photo 10
  • 4041 Shadowleaf Drive, Bellbrook, OH 45305 Photo 11
  • 4041 Shadowleaf Drive, Bellbrook, OH 45305 Photo 12
  • 4041 Shadowleaf Drive, Bellbrook, OH 45305 Photo 13
  • 4041 Shadowleaf Drive, Bellbrook, OH 45305 Photo 14
  • 4041 Shadowleaf Drive, Bellbrook, OH 45305 Photo 15
  • 4041 Shadowleaf Drive, Bellbrook, OH 45305 Photo 16
  • 4041 Shadowleaf Drive, Bellbrook, OH 45305 Photo 17
  • 4041 Shadowleaf Drive, Bellbrook, OH 45305 Photo 18
  • 4041 Shadowleaf Drive, Bellbrook, OH 45305 Photo 19
  • 4041 Shadowleaf Drive, Bellbrook, OH 45305 Photo 20
  • 4041 Shadowleaf Drive, Bellbrook, OH 45305 Photo 21
  • 4041 Shadowleaf Drive, Bellbrook, OH 45305 Photo 22
  • 4041 Shadowleaf Drive, Bellbrook, OH 45305 Photo 23
  • 4041 Shadowleaf Drive, Bellbrook, OH 45305 Photo 24
  • 4041 Shadowleaf Drive, Bellbrook, OH 45305 Photo 25
  • 4041 Shadowleaf Drive, Bellbrook, OH 45305 Photo 26
  • 4041 Shadowleaf Drive, Bellbrook, OH 45305 Photo 27
  • 4041 Shadowleaf Drive, Bellbrook, OH 45305 Photo 28
  • 4041 Shadowleaf Drive, Bellbrook, OH 45305 Photo 29
  • 4041 Shadowleaf Drive, Bellbrook, OH 45305 Photo 30
  • 4041 Shadowleaf Drive, Bellbrook, OH 45305 Photo 31
  • 4041 Shadowleaf Drive, Bellbrook, OH 45305 Photo 32
  • 4041 Shadowleaf Drive, Bellbrook, OH 45305 Photo 33
  • 4041 Shadowleaf Drive, Bellbrook, OH 45305 Photo 34
  • 4041 Shadowleaf Drive, Bellbrook, OH 45305 Photo 35
  • 4041 Shadowleaf Drive, Bellbrook, OH 45305 Photo 36
  • 4041 Shadowleaf Drive, Bellbrook, OH 45305 Photo 37
  • 4041 Shadowleaf Drive, Bellbrook, OH 45305 Photo 38
  • 4041 Shadowleaf Drive, Bellbrook, OH 45305 Photo 39
  • 4041 Shadowleaf Drive, Bellbrook, OH 45305 Photo 40
  • 4041 Shadowleaf Drive, Bellbrook, OH 45305 Photo 41
  • 4041 Shadowleaf Drive, Bellbrook, OH 45305 Photo 42
  • 4041 Shadowleaf Drive, Bellbrook, OH 45305 Photo 43
  • 4041 Shadowleaf Drive, Bellbrook, OH 45305 Photo 44
  • 4041 Shadowleaf Drive, Bellbrook, OH 45305 Photo 45
  • 4041 Shadowleaf Drive, Bellbrook, OH 45305 Photo 46
  • 4041 Shadowleaf Drive, Bellbrook, OH 45305 Photo 47
  • 4041 Shadowleaf Drive, Bellbrook, OH 45305 Photo 48
  • 4041 Shadowleaf Drive, Bellbrook, OH 45305 Photo 49
  • 4041 Shadowleaf Drive, Bellbrook, OH 45305 Photo 50
  • 4041 Shadowleaf Drive, Bellbrook, OH 45305 Photo 51
  • 4041 Shadowleaf Drive, Bellbrook, OH 45305 Photo 52
  • 4041 Shadowleaf Drive, Bellbrook, OH 45305 Photo 53
  • 4041 Shadowleaf Drive, Bellbrook, OH 45305 Photo 54
  • 4041 Shadowleaf Drive, Bellbrook, OH 45305 Photo 55
1/55 Text To Me Virtual Tour Fullscreen

Listed By

Agency Name: Glasshouse Realty Group
Agency Phone: (937) 901-3985

Shown By

Agent Name: Kelsey Ansback
Agent Phone: (956) 357-1775
Agency Title: Cutler Real Estate

IDX logo

TOUR THIS HOME

Choose a date and time to see 4041 Shadowleaf Drive, Bellbrook, OH 45305.
I will get in touch with you shortly.

Choose your video chat app
Request a Showing
  • Sunday August 16
  • Monday August 17
  • Tuesday August 18
  • Wednesday August 19
  • Thursday August 20
  • Friday August 21
  • Saturday August 22
  • Sunday August 23
  • Monday August 24
  • Tuesday August 25
  • Wednesday August 26
  • Thursday August 27
  • Friday August 28
  • Saturday August 29
  • Sunday August 30
  • 7:00 AM
  • 7:30 AM
  • 8:00 AM
  • 8:30 AM
  • 9:00 AM
  • 9:30 AM
  • 10:00 AM
  • 10:30 AM
  • 11:00 AM
  • 11:30 AM
  • 12:00 PM
  • 12:30 PM
  • 1:00 PM
  • 1:30 PM
  • 2:00 PM
  • 2:30 PM
  • 3:00 PM
  • 3:30 PM
  • 4:00 PM
  • 4:30 PM
  • 5:00 PM
  • 5:30 PM
  • 6:00 PM
  • 6:30 PM
  • 7:00 PM
  • 7:30 PM
  • 8:00 PM
  • 8:30 PM
  • 9:00 PM
Preferred Communication Method

Property Description

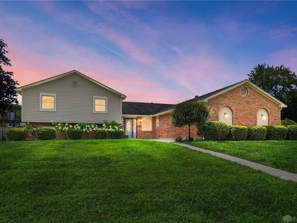
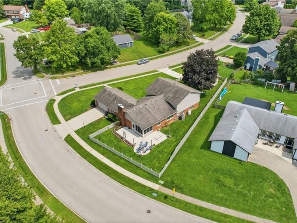
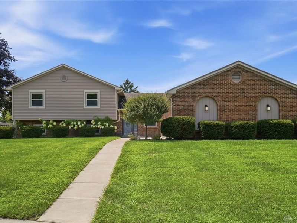
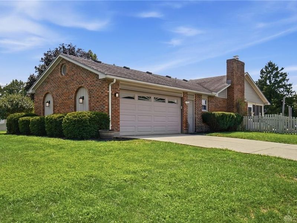
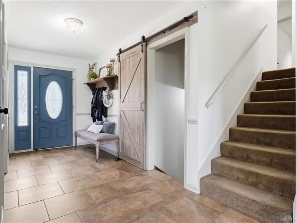
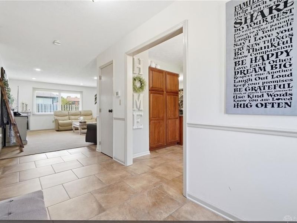
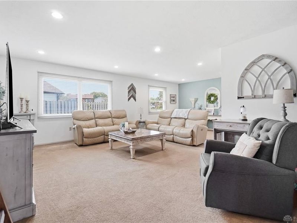
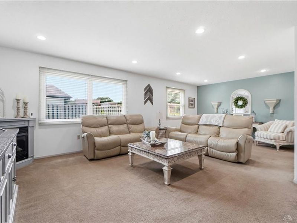
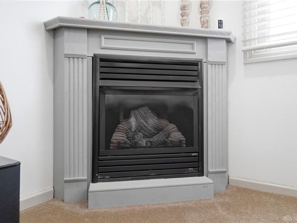
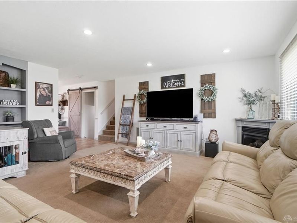
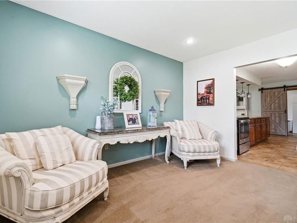
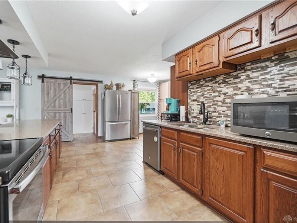
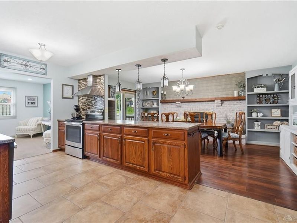
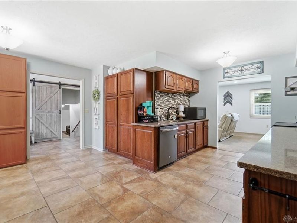
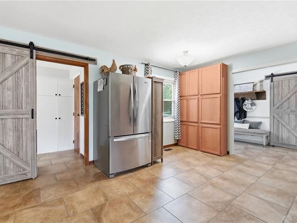
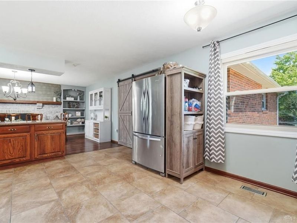
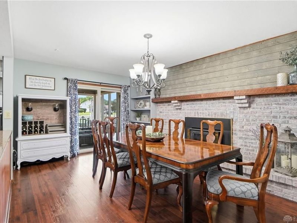
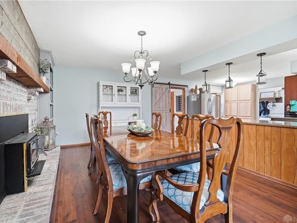
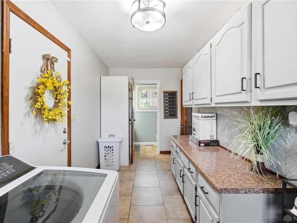
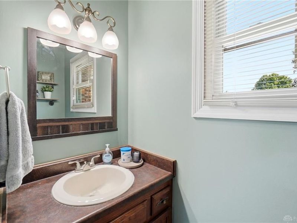
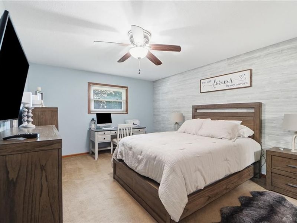
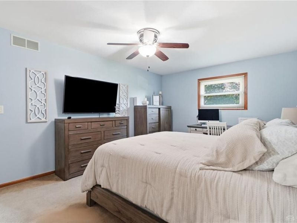
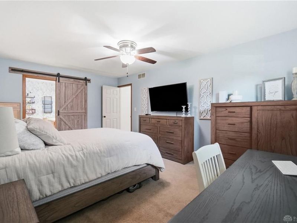
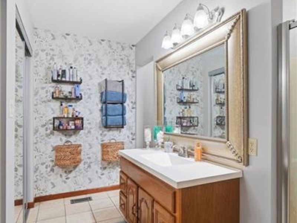
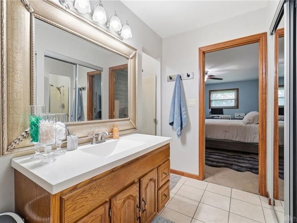
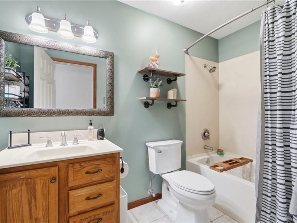
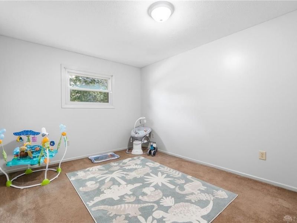
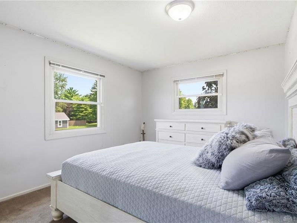
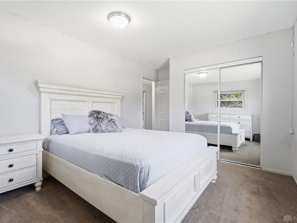
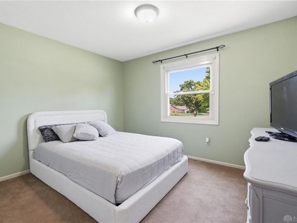
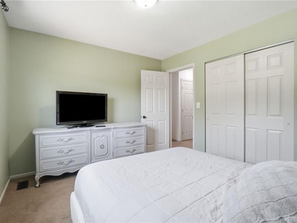
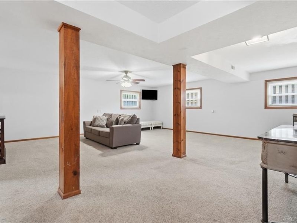
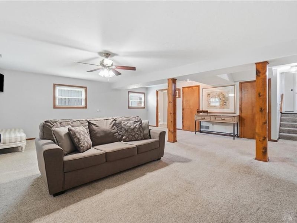
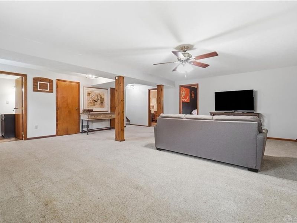
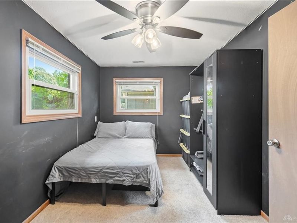
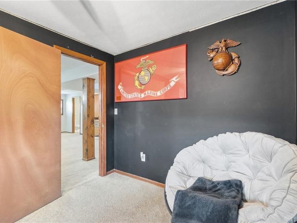
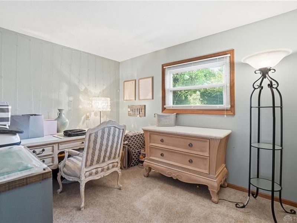
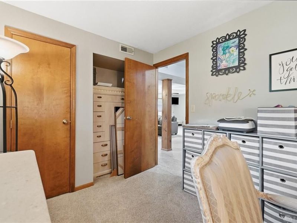
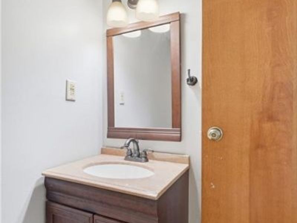
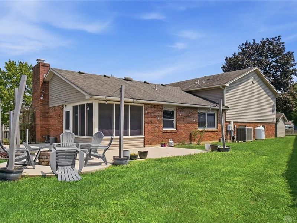
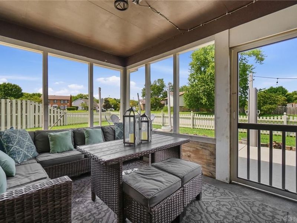
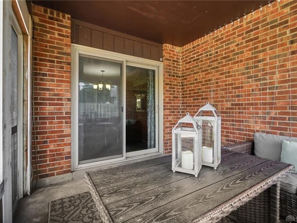
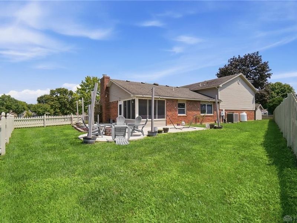
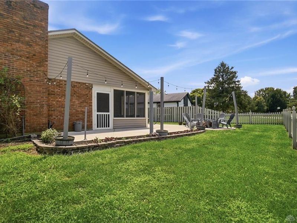
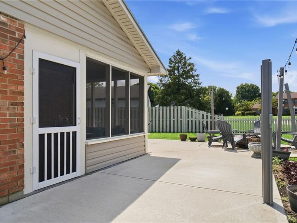
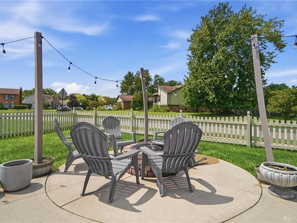
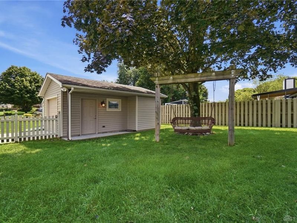
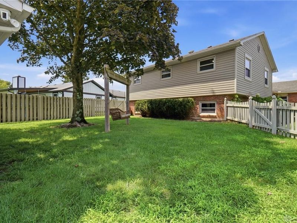
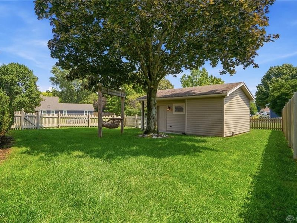
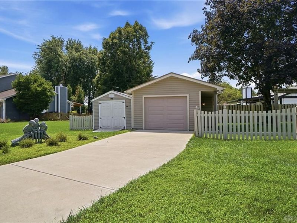
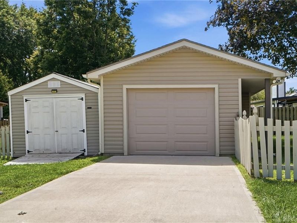
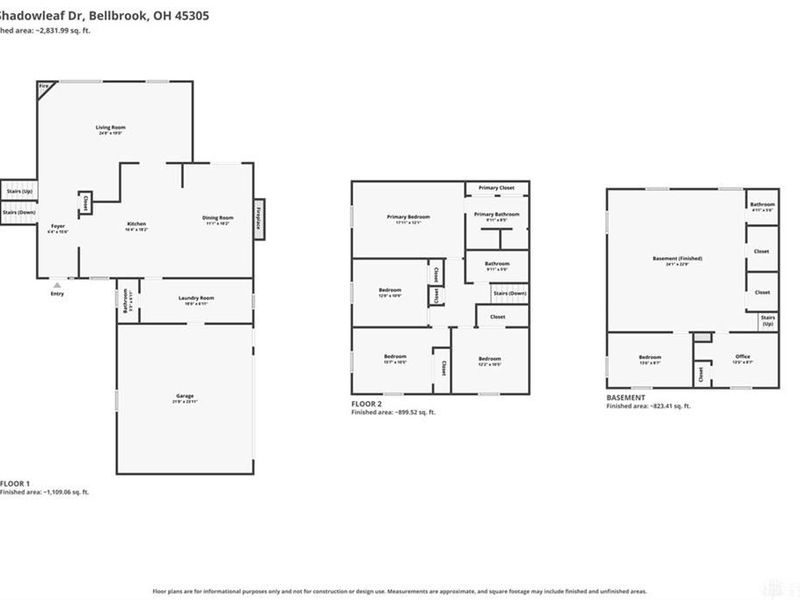
Classic brick and siding architecture defines this multi-level residence situated on a corner lot in Bellbrook. An inviting foyer welcomes family and guests. The living/dining room feature recessed lighting and lots of windows for plenty of natural light. A corner fireplace with glass doors highlights the living room. Hardwood floors run through the family room, which is anchored by a classic brick fireplace with built-ins. The functional kitchen comes equipped with wood cabinetry and stainless steel appliances. The home offers five bedrooms and a total of two full bathrooms and two half bathrooms. The spacious primary bedroom has private bathroom with double closets. Additional bedrooms include wood-framed windows, ceiling fans, and large closets. A finished basement features a nice sized rec-room, the fifth bedroom, study and half bath. The outdoor areas include a screened porch and a large concrete patio with a central stone fire pit. The backyard is enclosed by a wood picket fence, presenting a storage shed, one car detached garage and mature trees. This residential property provides a balanced mix of interior amenities and outdoor functional spaces. Reach out to schedule a personal tour of this home. Please note: Family room is being used as the dining room and the dining room a sitting area. Propane tank (owned) is used for the living room fireplace and the outdoor firepit.

4041 Shadowleaf Drive | MLS# 966558

This single family home located at 4041 Shadowleaf Drive, Bellbrook, OH 45305 is currently listed for sale with an asking price of $399,900. This property was built in 1985 and has 5 bedrooms and 2 full and 2 partial baths with 3035 sq. ft. Shadowleaf Drive is located in the Sugar Run subdivision within the Sugarcreek school district. Search Sugar Run real estate on kansback.cutlerhomes.com today.

Property Features

Property Type: Residential - Single Family
Basement: Yes
Cooling: Heat Pump
Fenced: Yes
Fireplaces: 2
Garage: 1 car attached
Heating: Heat Pump
Lot Size: 0.39 Acres
Taxes: $6,454
Year Built: 1985

Feature Descriptions

Appliance Features: Dishwasher, Garbage Disposal, Home Warranty, Microwave, Range, Refrigerator
Basement Features: Finished, Partial
Exterior: Brick, Vinyl
Fireplace. Features: Gas, Two, Woodburning
Garage Features: 1 Car, 2 Car, Attached, Detached
Lot Dimensions: Irregular
Outside Features: Cable TV, Fence, Patio, Porch, Storage Shed
Utilities: 220 Volt Outlet, Propane (Owned), Public Water, Sanitary Sewer

Room Sizes

Entry Room: 16 X 6 Level - Main
Living Room: 18 X 12 Level - Main
Dining Room: 13 X 12 Level - Main
Kitchen: 18 X 16 Level - Main
Family Room: 18 X 12 Level - Main
Primary Bedroom: 18 X 12 Level - Second
Bedroom: 12 X 11 Level - Second
Bedroom: 12 X 10 Level - Second
Bedroom: 11 X 8 Level - Lower Level/Tri
Study/Office: 14 X 8 Level - Lower Level/Tri
Rec Room: 23 X 22 Level - Lower Level/Tri
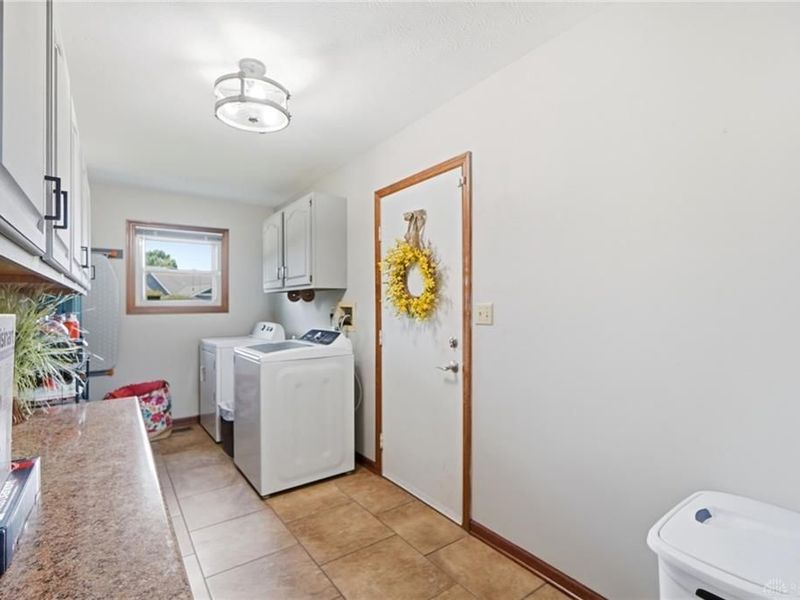
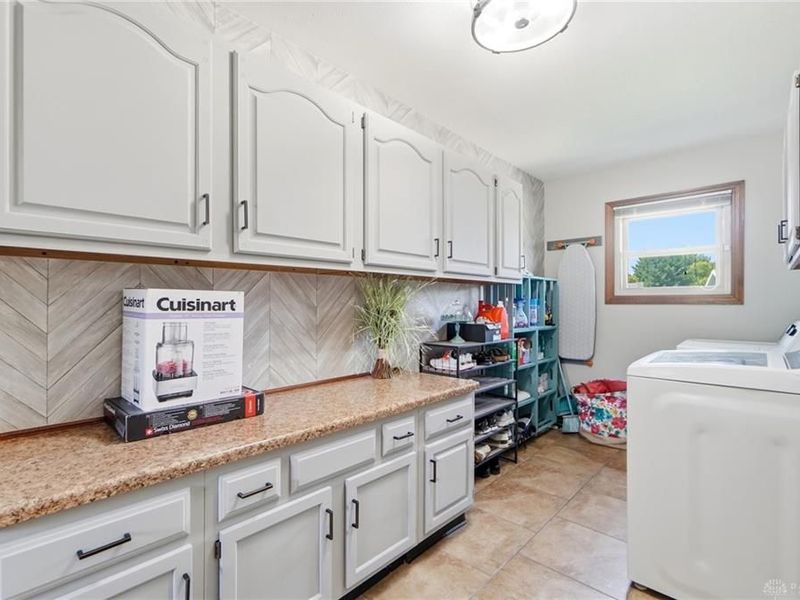
Laundry: 18 X 7 Level - Main

Local Schools

School District: Sugarcreek

Estimate Your Payment

Estimated Payment

$ 2,702.95 per month $2,048.48 Principal & Interest $537.83 Property Tax $116.64 Homeowner's Insurance

Change Payment Information

%
years/fixed
yearly
yearly (est.)
(Payments are an estimate and may vary by lender)
Croos Country Mortgage

Login to My Homefinder

Forgot your password / First Login?

Login to My Homefinder